Garage drywall installation in Menomonee Falls
Cover the studs. Meet the fire code. Get a garage that is easier to heat and keep clean.
Get a free estimate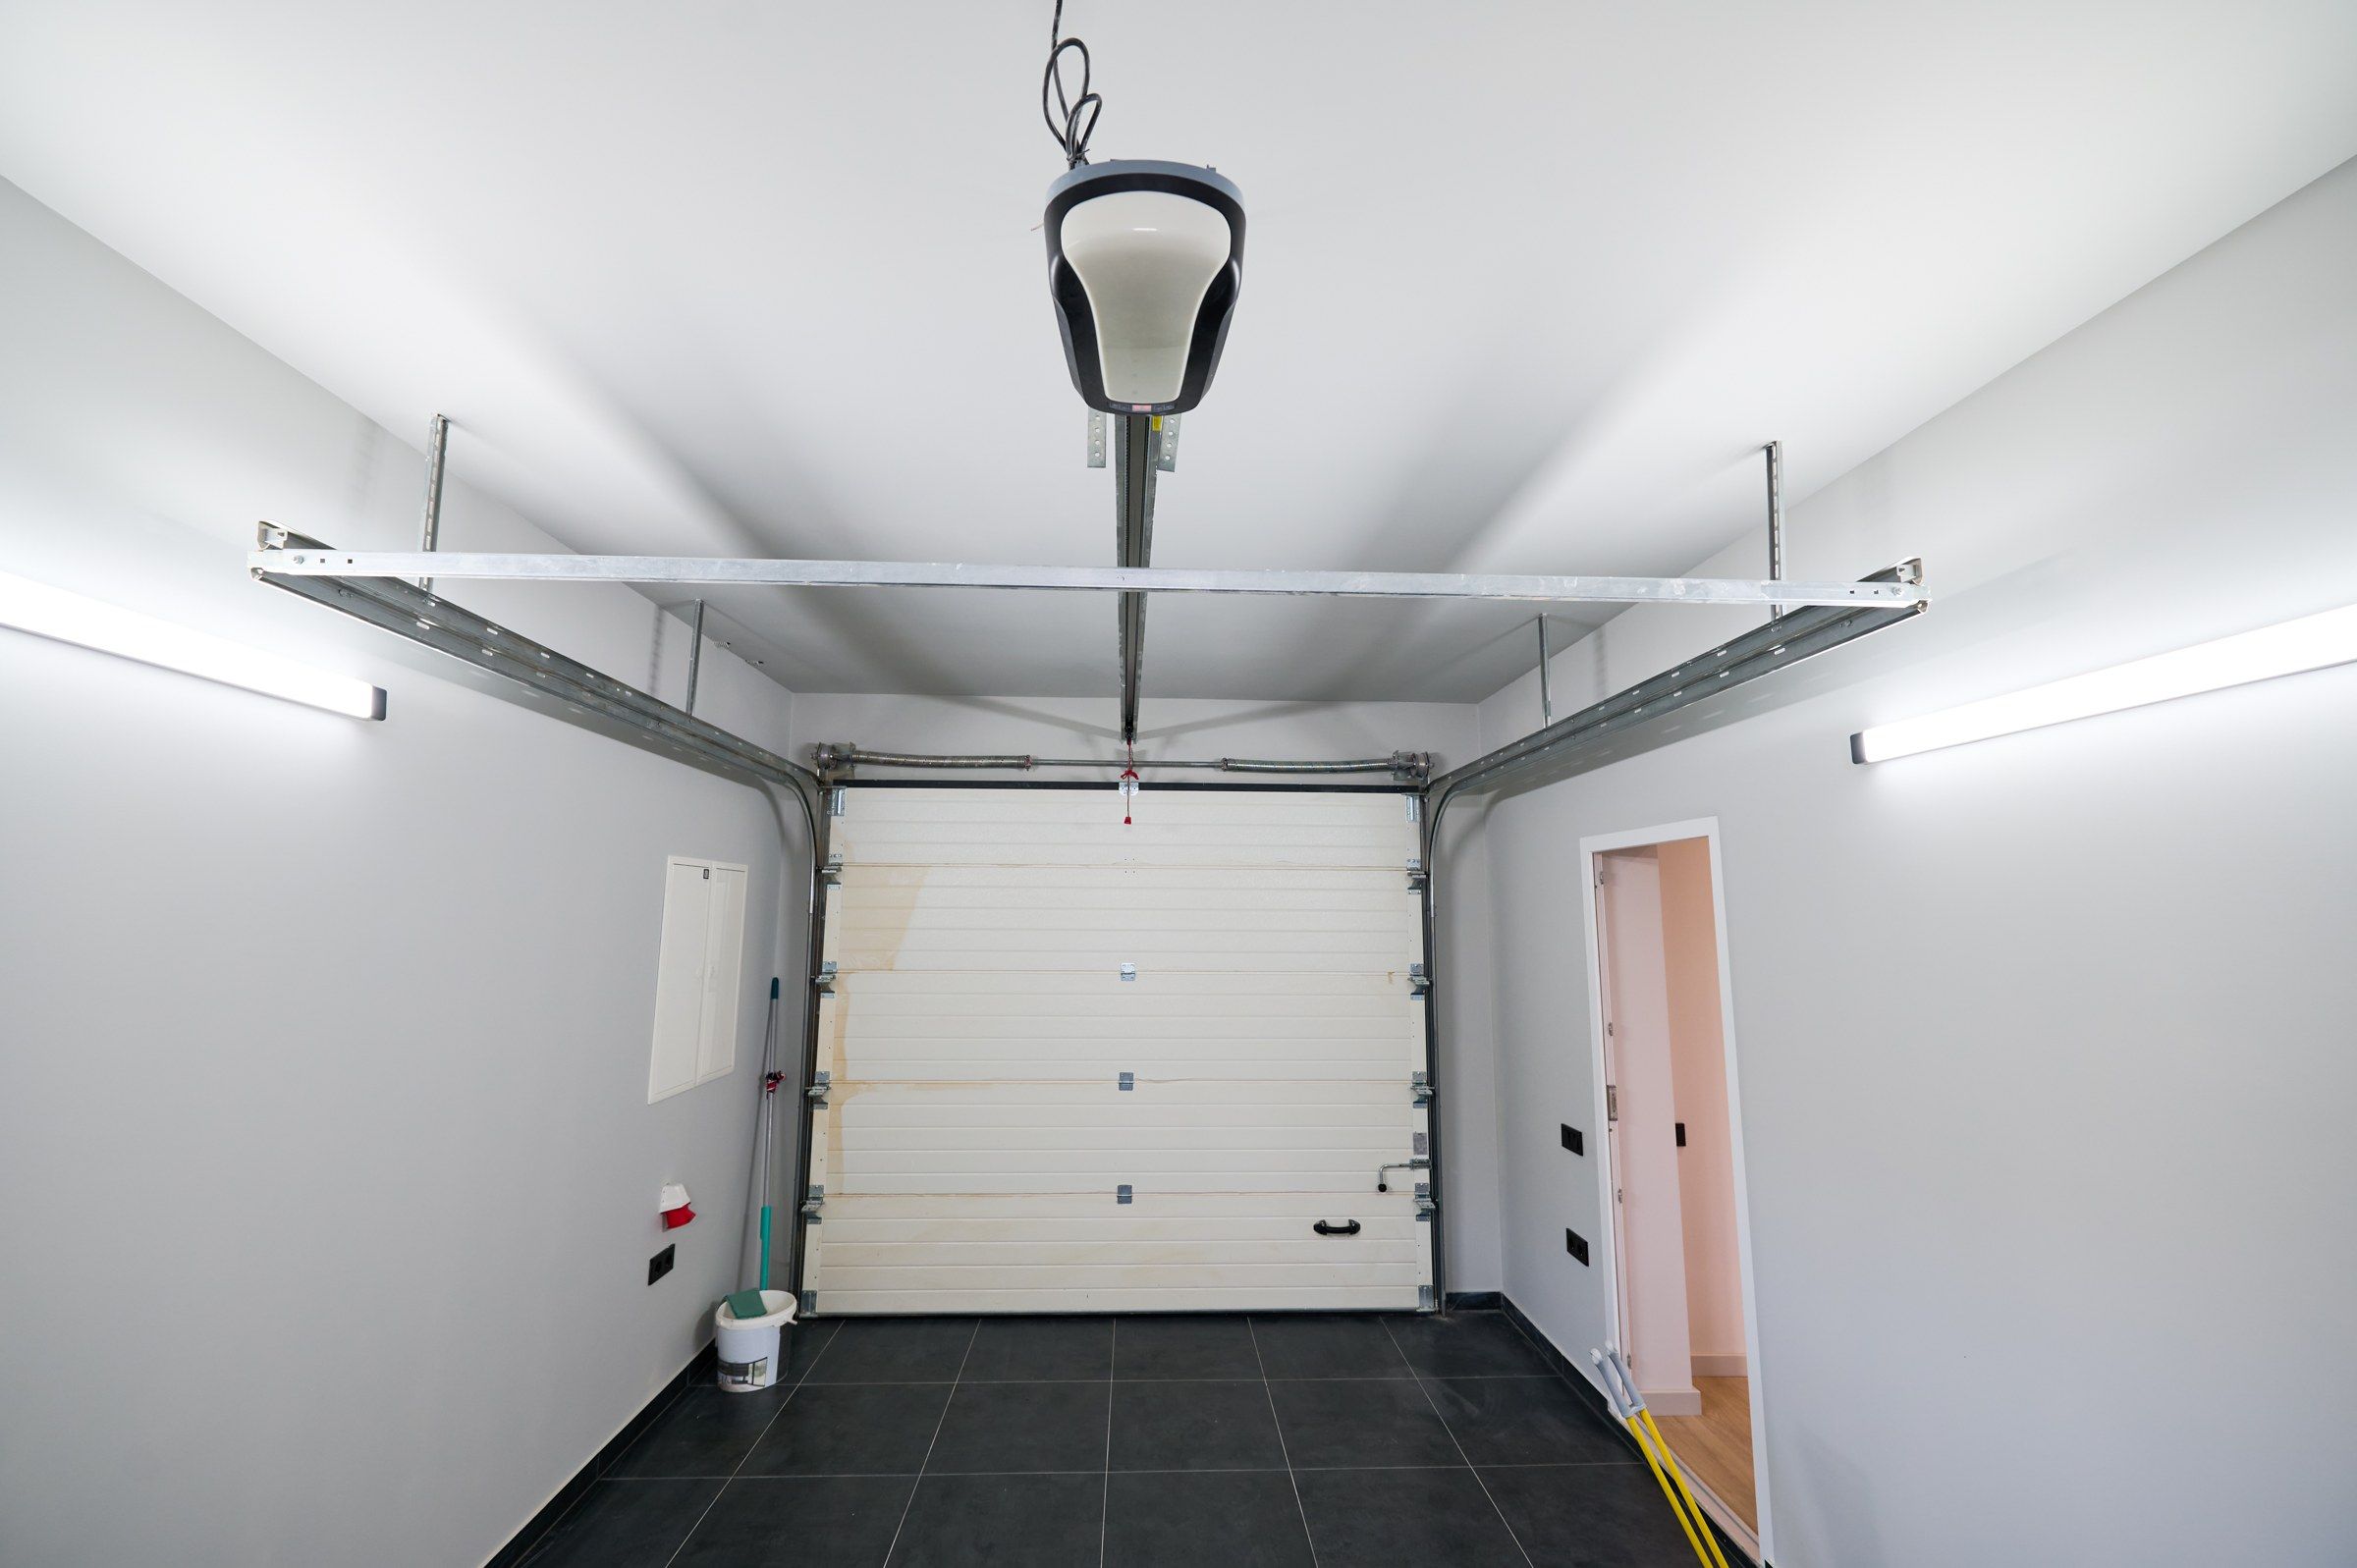
The short of it
A garage with open studs is a garage that is half built. It is cold, it is dusty, and the wall next to the house may not meet the fire separation the code calls for.
Drywall fixes all three. It is one of the more practical upgrades you can make, and it is not a long job.
What a garage needs
Thick board. We use 5/8-inch Type X. It is fire-rated, which codes generally require on walls and ceilings shared with the house. It also takes a hit better and does not sag overhead.
A gap at the floor. Garage slabs get wet. Drywall touching concrete wicks water and rots from the bottom. We hold it half an inch up.
Typical requests
Bare garage
Never finished by the builder.
Heated garage
Insulate, then board.
Workshop
Smooth painted walls and backing for storage.
Damaged board
Holes, sags, wet bottoms.
New build
Detached garage or outbuilding.
How it goes
Check
Framing, wiring, code requirement.
Insulate
If wanted.
Hang
Ceiling, then walls.
Finish
To the level you pick.
Clear out
Scrap gone, floor swept.
Pick a finish
Fire-tape: tape and one coat. Meets the separation requirement. Looks rough. Fine for parking and storage.
Level 4: three coats, sanded. Ready for paint. Worth it if you will spend time in there. There is a middle option too, and we will price each so you can choose.
What you get
Fire separation
Between garage and house.
Heat that stays
With insulation behind the board.
Usable walls
Mount anything.
Less dust
Sealed surfaces wipe down.
What the estimate lists
Surfaces
Walls, ceiling, or both. Square footage of each.
Board
Thickness and type by surface. 5/8-inch on ceilings with wide truss spacing. Fire-rated board on walls and ceilings shared with the house where required.
Finish
Fire-tape only, a basic two-coat finish, or a full smooth finish for paint. Three different prices.
Obstacles
Working around door tracks, openers, attic hatches and anything that cannot be moved.
Heat
Temporary heat for winter work, if the garage has none.
Not included
Insulation, wiring and painting, unless you have asked us to coordinate them.
Fire-separation rules are set by the building department. Before we order board, confirm with the Village of Menomonee Falls, or your own municipality, what your garage needs. We build to that.
How the days run
For a standard two-car attached garage, walls and ceiling.
Day one: ceiling
Board is stocked. Ceiling sheets go up first with a lift, run across the trusses, joints staggered.
Day two: walls
Wall sheets hung, held up off the slab. Cut-outs made for outlets, switches and the service door. Corner bead on.
Day three: tape
All joints taped and first-coated. For fire-tape only, this is the last working day.
Days four and five: coats
Second and third coats for a paint-grade finish. Heat on throughout.
Day six: sand
Sanded, swept out, scrap hauled away.
A one-car garage is quicker. A tall or oversize garage takes longer. Winter work adds nothing to the labor but needs heat running from the first coat to the last.
What we need from you
Clear walls and a clear floor. Vehicles out for the length of the job. Shelving, bikes, tools and bins away from the walls. If things must stay, stack them in the middle and we will cover them.
Everything inside the walls finished. Wiring, any plumbing for a sink or hose bib, insulation, and blocking where heavy items will hang. If a permit applies, the rough inspections passed.
The fire-separation requirement confirmed. Ask the Village of Menomonee Falls, or your own building department, what board is required on the wall and ceiling shared with the house. We order to that.
Heat, if it is winter. Compound cannot freeze and will not cure in the cold. A portable heater that can hold the space at room temperature for the taping days is enough.
What can change the plan
Framing that is out of line. Garage walls and trusses are often rougher than house framing. Bowed studs or uneven truss bottoms show in the finished surface. We point them out and correct what we can before hanging.
Things found in the way. A gas line run across the face of the studs. An attic hatch that needs reframing. A door opener bracket hung where the board has to go. Each is solvable and each takes a little time.
The finish you decide on. People often start out wanting the minimum and change their mind once the board is up and the garage looks like a room. Going from a fire-tape finish to a paint-grade one mid-job is fine. It adds two or three days.
Cold. If the heat fails or is not enough, finishing stops until it is sorted.
Mistakes we see in garages
Board to the floor
Slabs get wet. Hold the board up half an inch or more.
Half-inch on wide trusses
It sags. Use 5/8-inch on the ceiling.
Wrong board on the house wall
Standard board where rated board is required fails inspection and comes down.
Left unpainted
Bare paper takes on moisture and dirt. Prime and paint it.
After we leave
Let the compound cure a few days before priming. Garage air dries slower than house air. Then a drywall primer and a durable paint in a light color. A washable finish is worth it on the lower walls.
Mount heavy storage to studs or to the blocking we marked. Seal the gap at the bottom with trim or base, not caulk against the slab. If the garage is heated only now and then, expect a hairline or two at the ceiling line over the first winter. It is cosmetic.
Notes from the job
Insulate before, even if you have no plan to heat the space. It costs little with the framing open. It makes the room above more comfortable, cuts noise, and keeps the option of heating the garage later without taking the board down.
Think about the ceiling as storage. If you want an attic hatch, a pull-down ladder or ceiling-mounted racks, the framing for those goes in first. Racks loaded with bins need to fasten to the trusses, and it helps to mark the truss lines on the finished ceiling so they can be found.
Detached garages are treated differently from attached ones. With no dwelling on the other side, the separation requirement generally does not apply in the same way. Your building department can confirm. Many owners still choose the thicker board on the ceiling for sag resistance alone.
Lower walls take the abuse. Car doors, bikes, shovels, the snowblower. A durable panel or a rail fixed over the bottom few feet after drywall protects the finish. Tell us and we will leave the lower edge ready for it.
Lighting changes everything in a garage. White walls and ceiling roughly double the useful light from the same fixtures. If you are adding fixtures, have the boxes in before we hang.
Floor coatings come last. Sanding dust and dropped compound clean off bare concrete easily and off a new coating poorly. Drywall, then paint, then floor.
One last point. Seal the gap between the garage and the house wherever pipes, wires or ducts pass through the shared wall. It is part of the separation, and it keeps exhaust fumes out of the living space.
Before and after
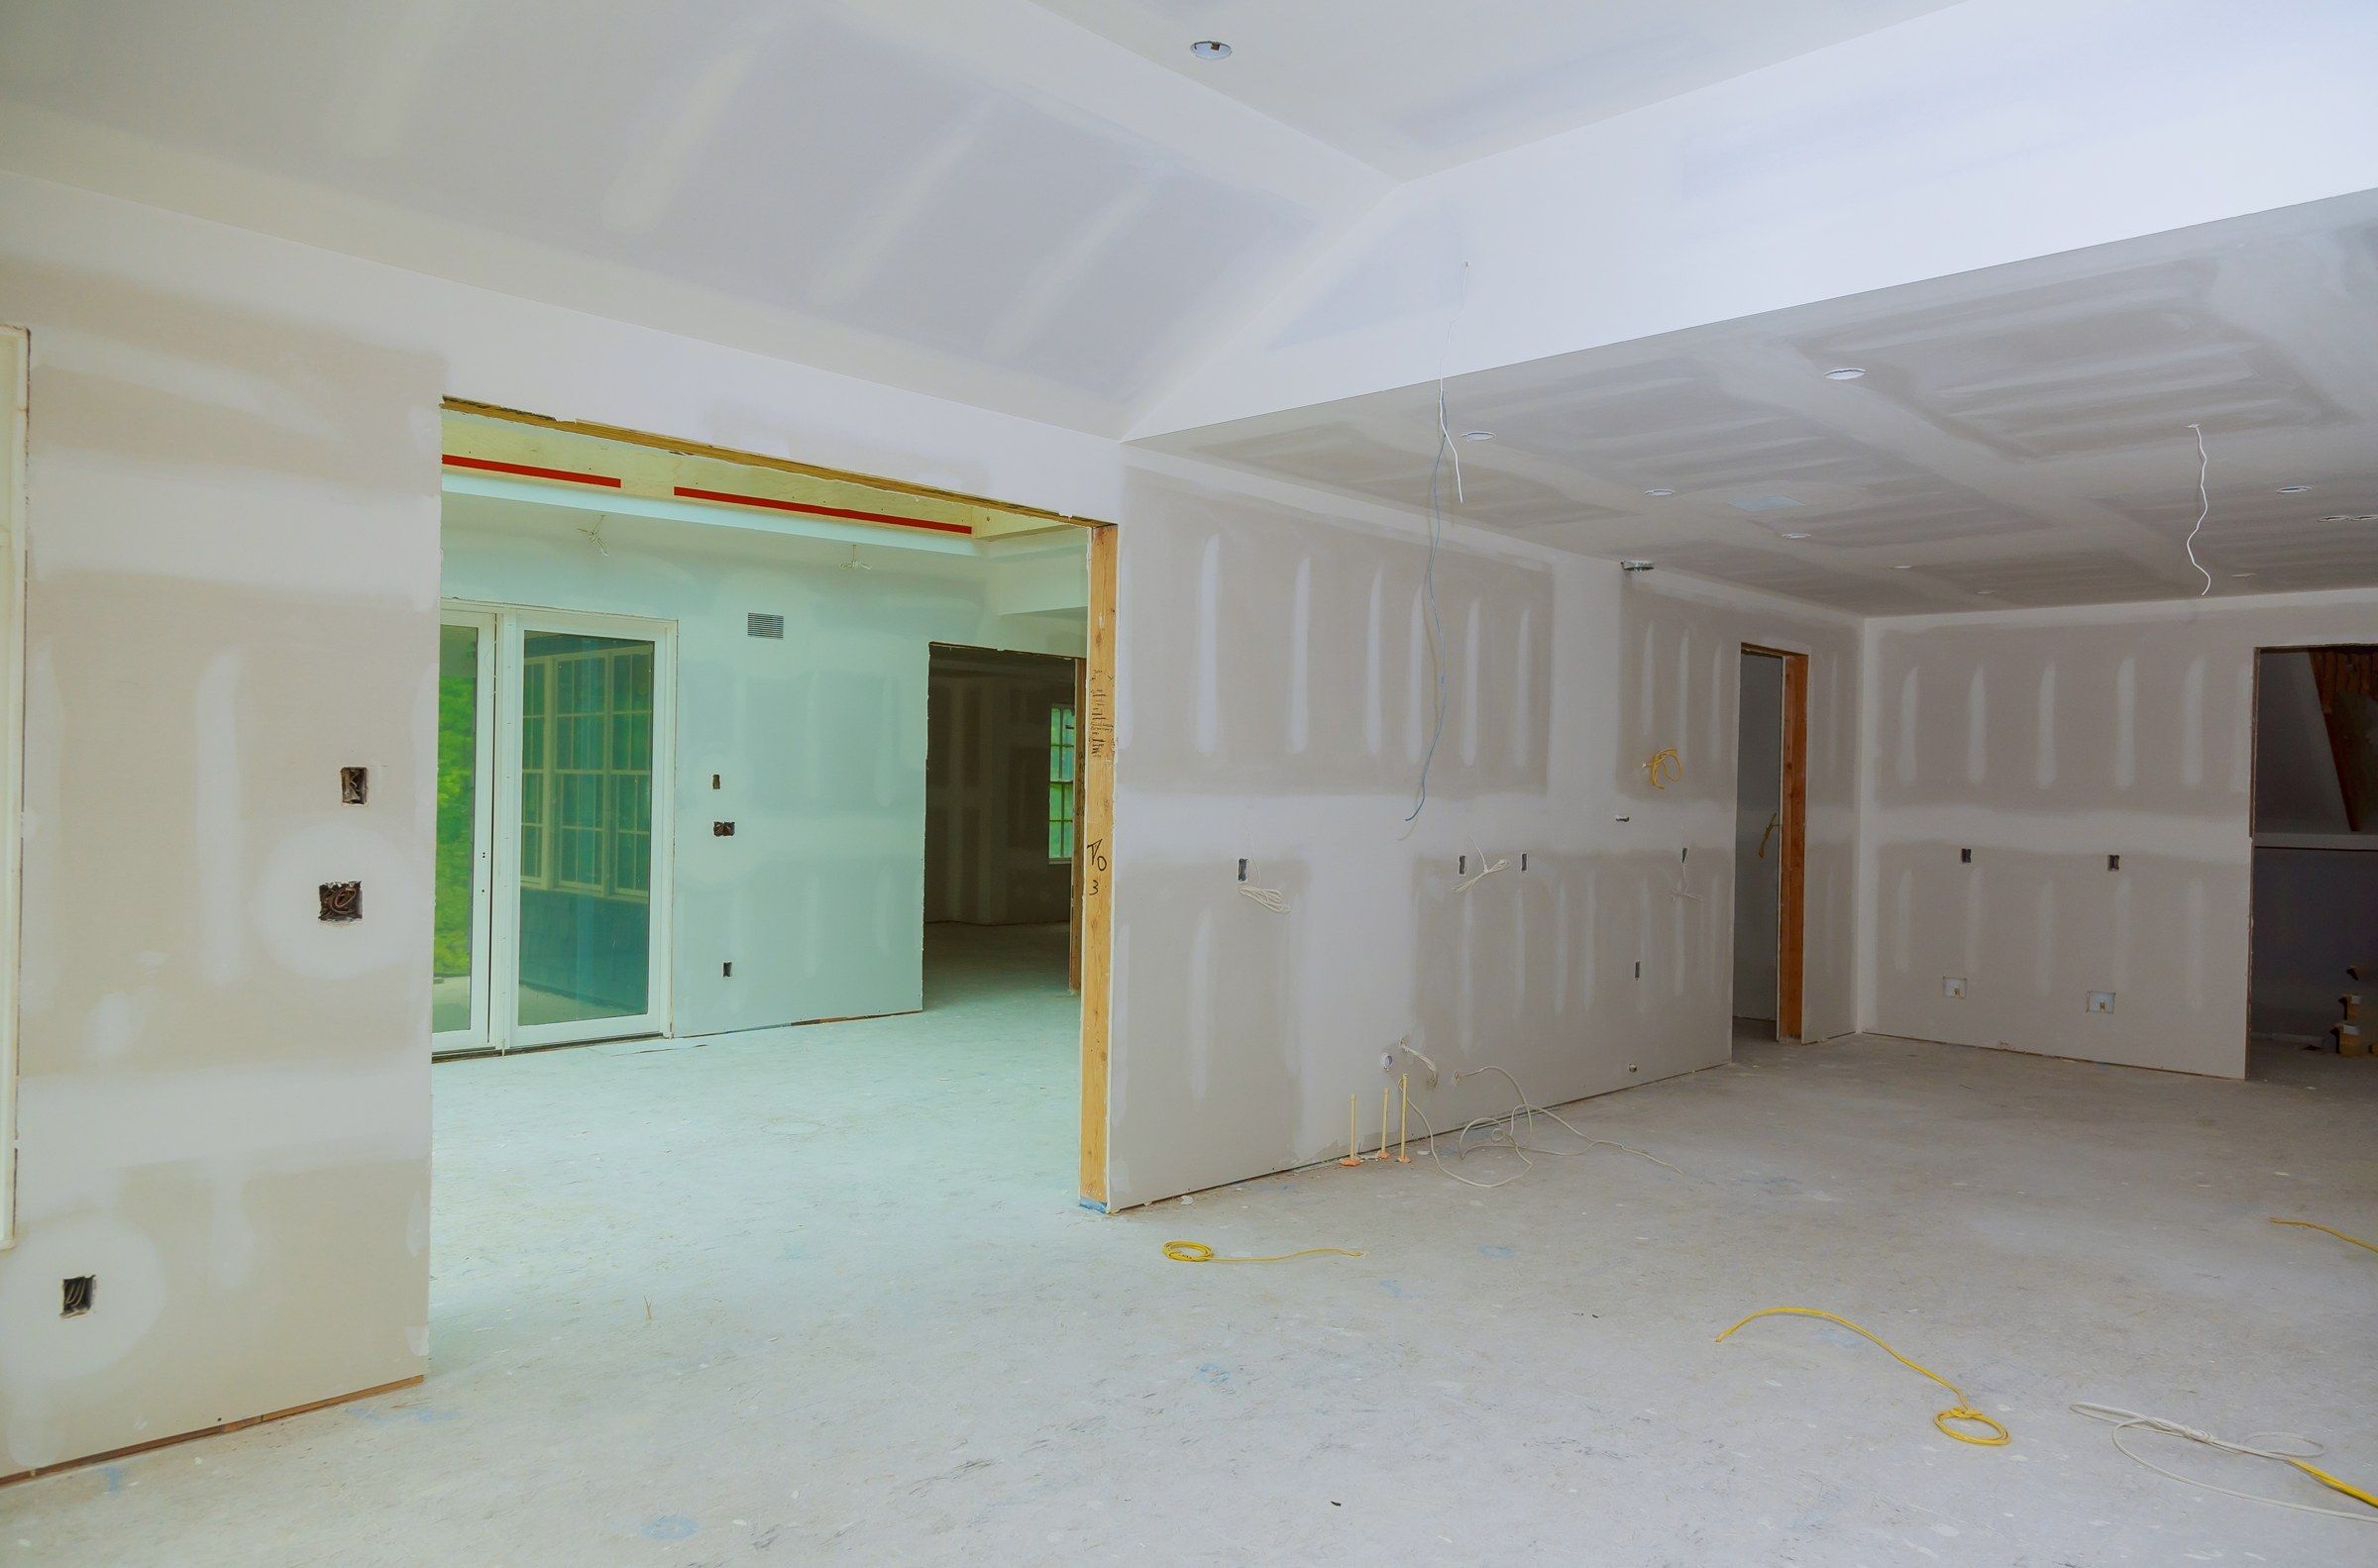
Stock photos, shown to illustrate the result. Not one of our jobs.
Garages here
Winter in the Falls runs November to March. Anyone who has scraped a windshield in an unheated garage knows the value of insulation and sealed walls.
If your project needs a permit, the village inspector will look at the fire separation. We build it to pass.
Questions
Is garage drywall required?
On walls and ceilings shared with the house, generally yes. We confirm for your address.
Do I need to insulate?
Not required. Recommended if you ever want heat out there.
Can you work around my stuff?
If we can reach the walls and ceiling. Empty is faster.
Can it be done in the cold?
Yes. We heat the space for finishing.
Should the drywall be painted?
It protects the paper and brightens the garage. Not mandatory.
Often on the same job
Drywall Installation
Board hung on wood or steel, ready for finishing.
Drywall Taping & Mudding
Tape and three coats on board that is already up.
Basement Drywall Installation
Walls, ceilings and soffits below grade.
Residential Drywall Services
New drywall and repairs for houses, from one wall to the whole place.
Need a price on garage drywall installation?
Send the details. You get a written estimate back, free.