Basement drywall installation in Menomonee Falls
Framed and wired is not finished. Drywall is what makes a basement a room.
Get a free estimate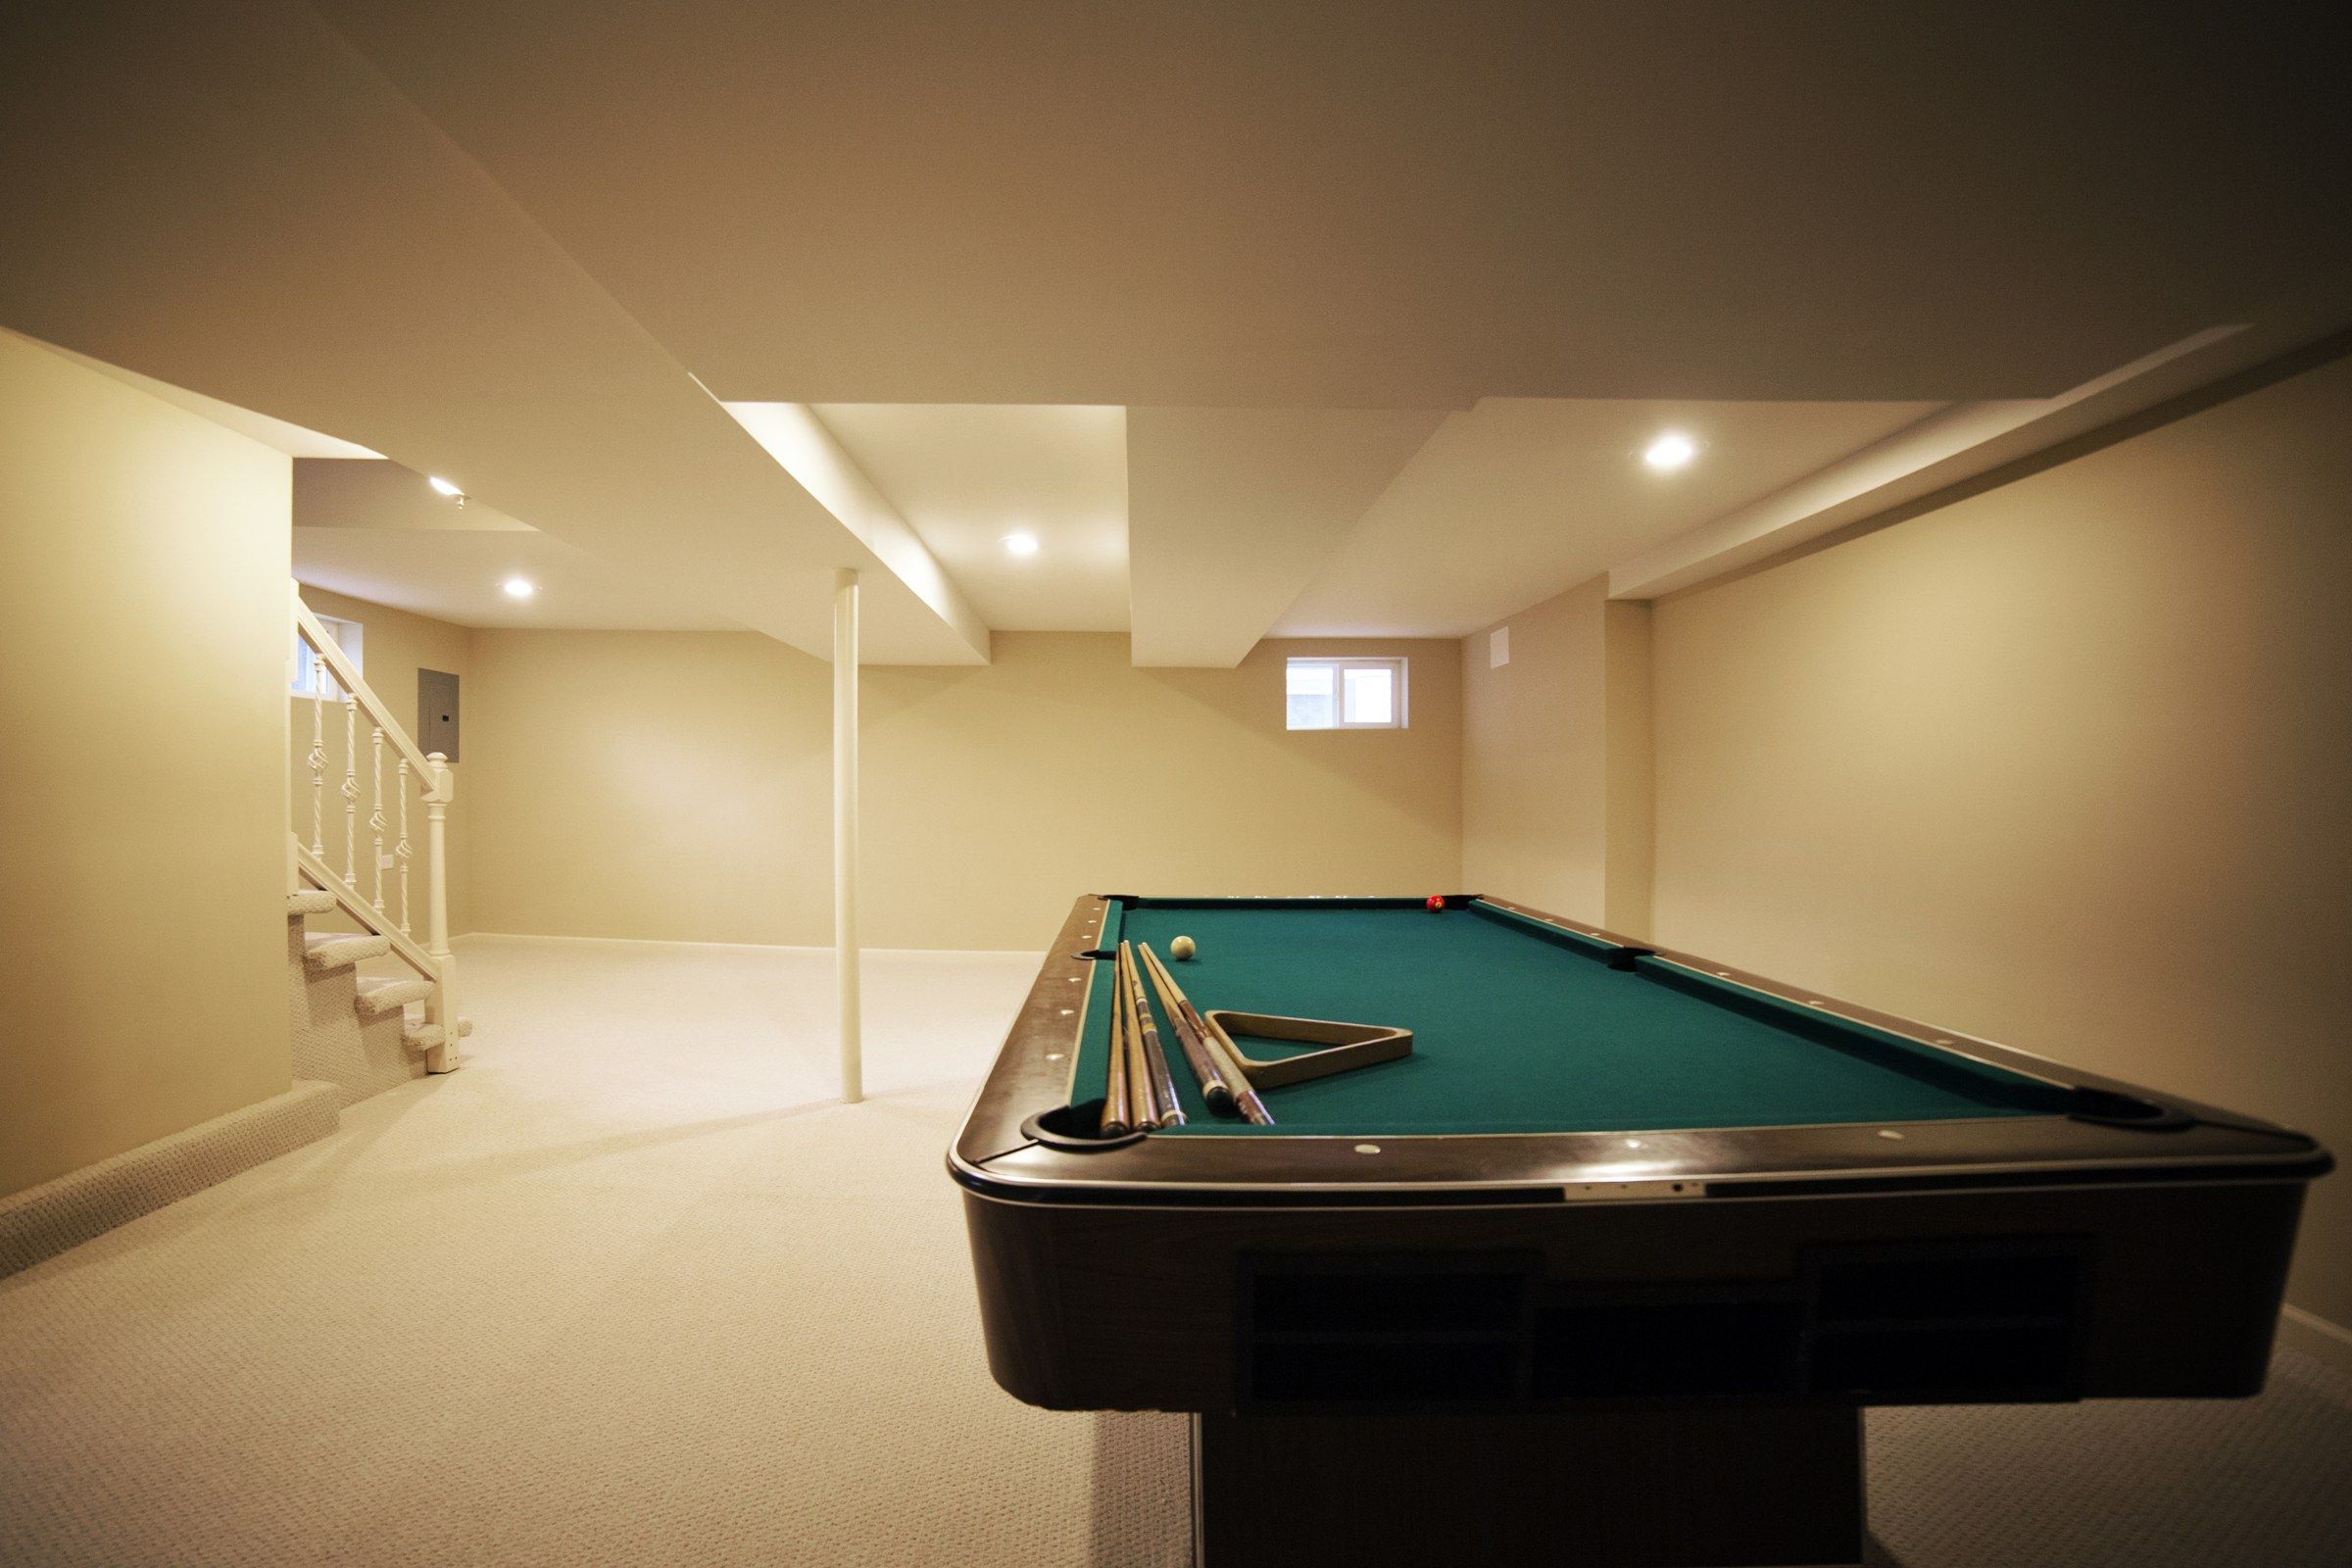
The short of it
A basement is the hardest space in the house to drywall and the one where shortcuts show most. Low ceilings. Ducts everywhere. Concrete that stays cool and a little damp.
Done right, you get a room that looks like it was part of the original house. Done wrong, you get wavy soffits and moldy baseboards. The difference is planning.
What matters down there
Moisture. We use moisture-resistant board on outside walls and in bathrooms. All board stops short of the slab. If we see signs of past water, we tell you before covering it.
Soffits. Ducts and beams have to be boxed in. Straight, level boxes with clean corners are most of what makes a basement look professional.
Jobs we take
Full finish
Whole lower level.
Partial
One room, rest left open.
Redo
Paneling or old tile ceiling replaced.
After water
Lower walls rebuilt.
Hung, not finished
We tape what someone else hung.
Sequence
Verify
Framing, rough-ins and inspections complete.
Mark access
Valves, cleanouts, junction boxes.
Ceilings and soffits
Hung first.
Walls
Half an inch off the floor.
Finish
Bead, tape, three coats, sand.
Choices
Ceiling: drywall or drop tile. Drywall gives more headroom and a better look. Tile gives access. Drywall with access panels gives you most of both.
Sound: if there will be a TV, a drum kit or teenagers, add insulation in the ceiling before the board goes up. It cannot be added after.
Result
Real rooms
Flat walls, level ceilings.
Headroom kept
Tight soffits.
Built for damp
Right board, gap at the floor.
Serviceable
Access where it is needed.
What the estimate lists
Walls and ceilings
Square footage of each, listed by room.
Soffits
Counted and measured separately. A long duct run with a beam beside it can be a large share of the job.
Board types
Standard board for dry areas. Moisture-resistant in the bathroom and near the laundry or sump.
Corners and openings
Number of outside corners needing bead, and number of doors and windows to wrap.
Finish
Level and whether ceilings are smooth or lightly textured.
Access panels
How many, and where.
Stocking
Carrying board down the stairs, and whether sheet length is limited by the turn.
If framing, insulation or electrical are still in progress, the estimate assumes they will be complete and inspected before we start. If you want help lining up those trades, ask.
How the days run
For an average basement with a main room, a bedroom and a bath.
Day one: stock and ceilings
Board carried down and stacked flat. Ceiling sheets and soffit bottoms hung.
Day two: walls and soffit sides
Walls hung with the bottom edge off the slab. Soffit sides fitted. Corner bead on every outside corner.
Day three: tape
All joints and inside corners taped. First coat on bead and fasteners.
Day four: second coat
Dehumidifier running. Each coat must be fully dry before the next.
Day five: third coat
Widest coat. Butt joints and soffit corners get extra attention.
Day six: sand and check
Sanded with a light along every surface. Touch-ups. Cleaned out.
Damp weather can add a day between coats. A larger basement or a lot of soffit adds days at the hanging and taping stages.
What we need from you
A dry basement. If water has come in before, or the walls show white mineral deposits or damp patches after rain, that is dealt with first. Drywall does not solve a moisture problem. It hides it for a while and then fails.
Framing, wiring, plumbing and insulation complete, and inspected where the permit requires. Soffits framed around every duct, beam and drain. Once we hang, changes mean cutting board back out.
Access decided. Every shutoff valve, cleanout, sump connection and junction box needs to stay reachable. Walk the basement and mark each one. We fit panels or leave framed openings.
A clear stair and a flat place to stack. Measure the tightest turn at the bottom. If full-length sheets will not make it, we need to know before the order goes in.
A dehumidifier running, and the heat on. From the first coat to the last.
What can change the plan
Sheet length. If the stair will only take eight-foot board, there are more joints to tape and the finishing takes longer. We find this out at the estimate, not on delivery day.
Soffit changes. A duct that turns out lower than framed, or a pipe added after framing, means reworking a soffit. Small on its own. It adds up if there are several.
Ceiling decision. Switching from a suspended ceiling to drywall, or the other way, after framing changes the scope for us and for the electrician. Settle it early.
Damp weather. Below-grade air holds moisture. In a humid week a coat can take two days to dry even with a dehumidifier. The schedule stretches and the result does not suffer.
Mistakes we see in basements
Board on the slab
It wicks moisture. Keep it up off the concrete and cover the gap with base.
Valves boxed in
Every one needs a panel. You will need it on the worst possible day.
Finishing over a damp wall
Fix the water first. Always.
One low ceiling for one duct
Box the duct. Keep the height everywhere else.
No photos
Photograph the open walls. It takes five minutes and saves holes later.
After we leave
Give the last coat several days with the dehumidifier on before priming. Then prime everything with a drywall primer and paint. Basements are lit from close range, so check the primed surfaces under your actual lights before the color goes on.
Keep the dehumidifier as a permanent fixture through the summer. Steady humidity is what keeps joints tight and paint sound below grade. Fit baseboard with a small gap above the floor finish, so a minor spill does not reach the board.
Notes from the job
Low ceilings and close lights are the reason basement finishes get criticized. A joint that would never be noticed upstairs shows under a recessed light two feet away. We finish basement ceilings with that in mind. If you want to keep costs down, a light texture on the ceiling is a reasonable choice here.
Steel beams and posts get wrapped. A beam is boxed with framing and board like any soffit. Posts can be framed square and boarded, which looks better and gives the corner bead something to fasten to. Decide before framing is finished.
Windows and window wells need care. The returns around a basement window are small pieces with four corners each. They take time out of proportion to their size. Moisture-resistant board is a good choice for them, since they see condensation in winter.
Stairwells are usually part of the job and are easy to leave out of the estimate. The walls on either side of the basement stair are tall and awkward to reach. Make sure they are on the list.
Sound from above travels. Insulation in the joist bays helps with voices and television. It does less for footsteps. If the room below will be a bedroom or a theater, say so before the ceiling is hung, and we can talk about thicker board or other measures.
Before and after
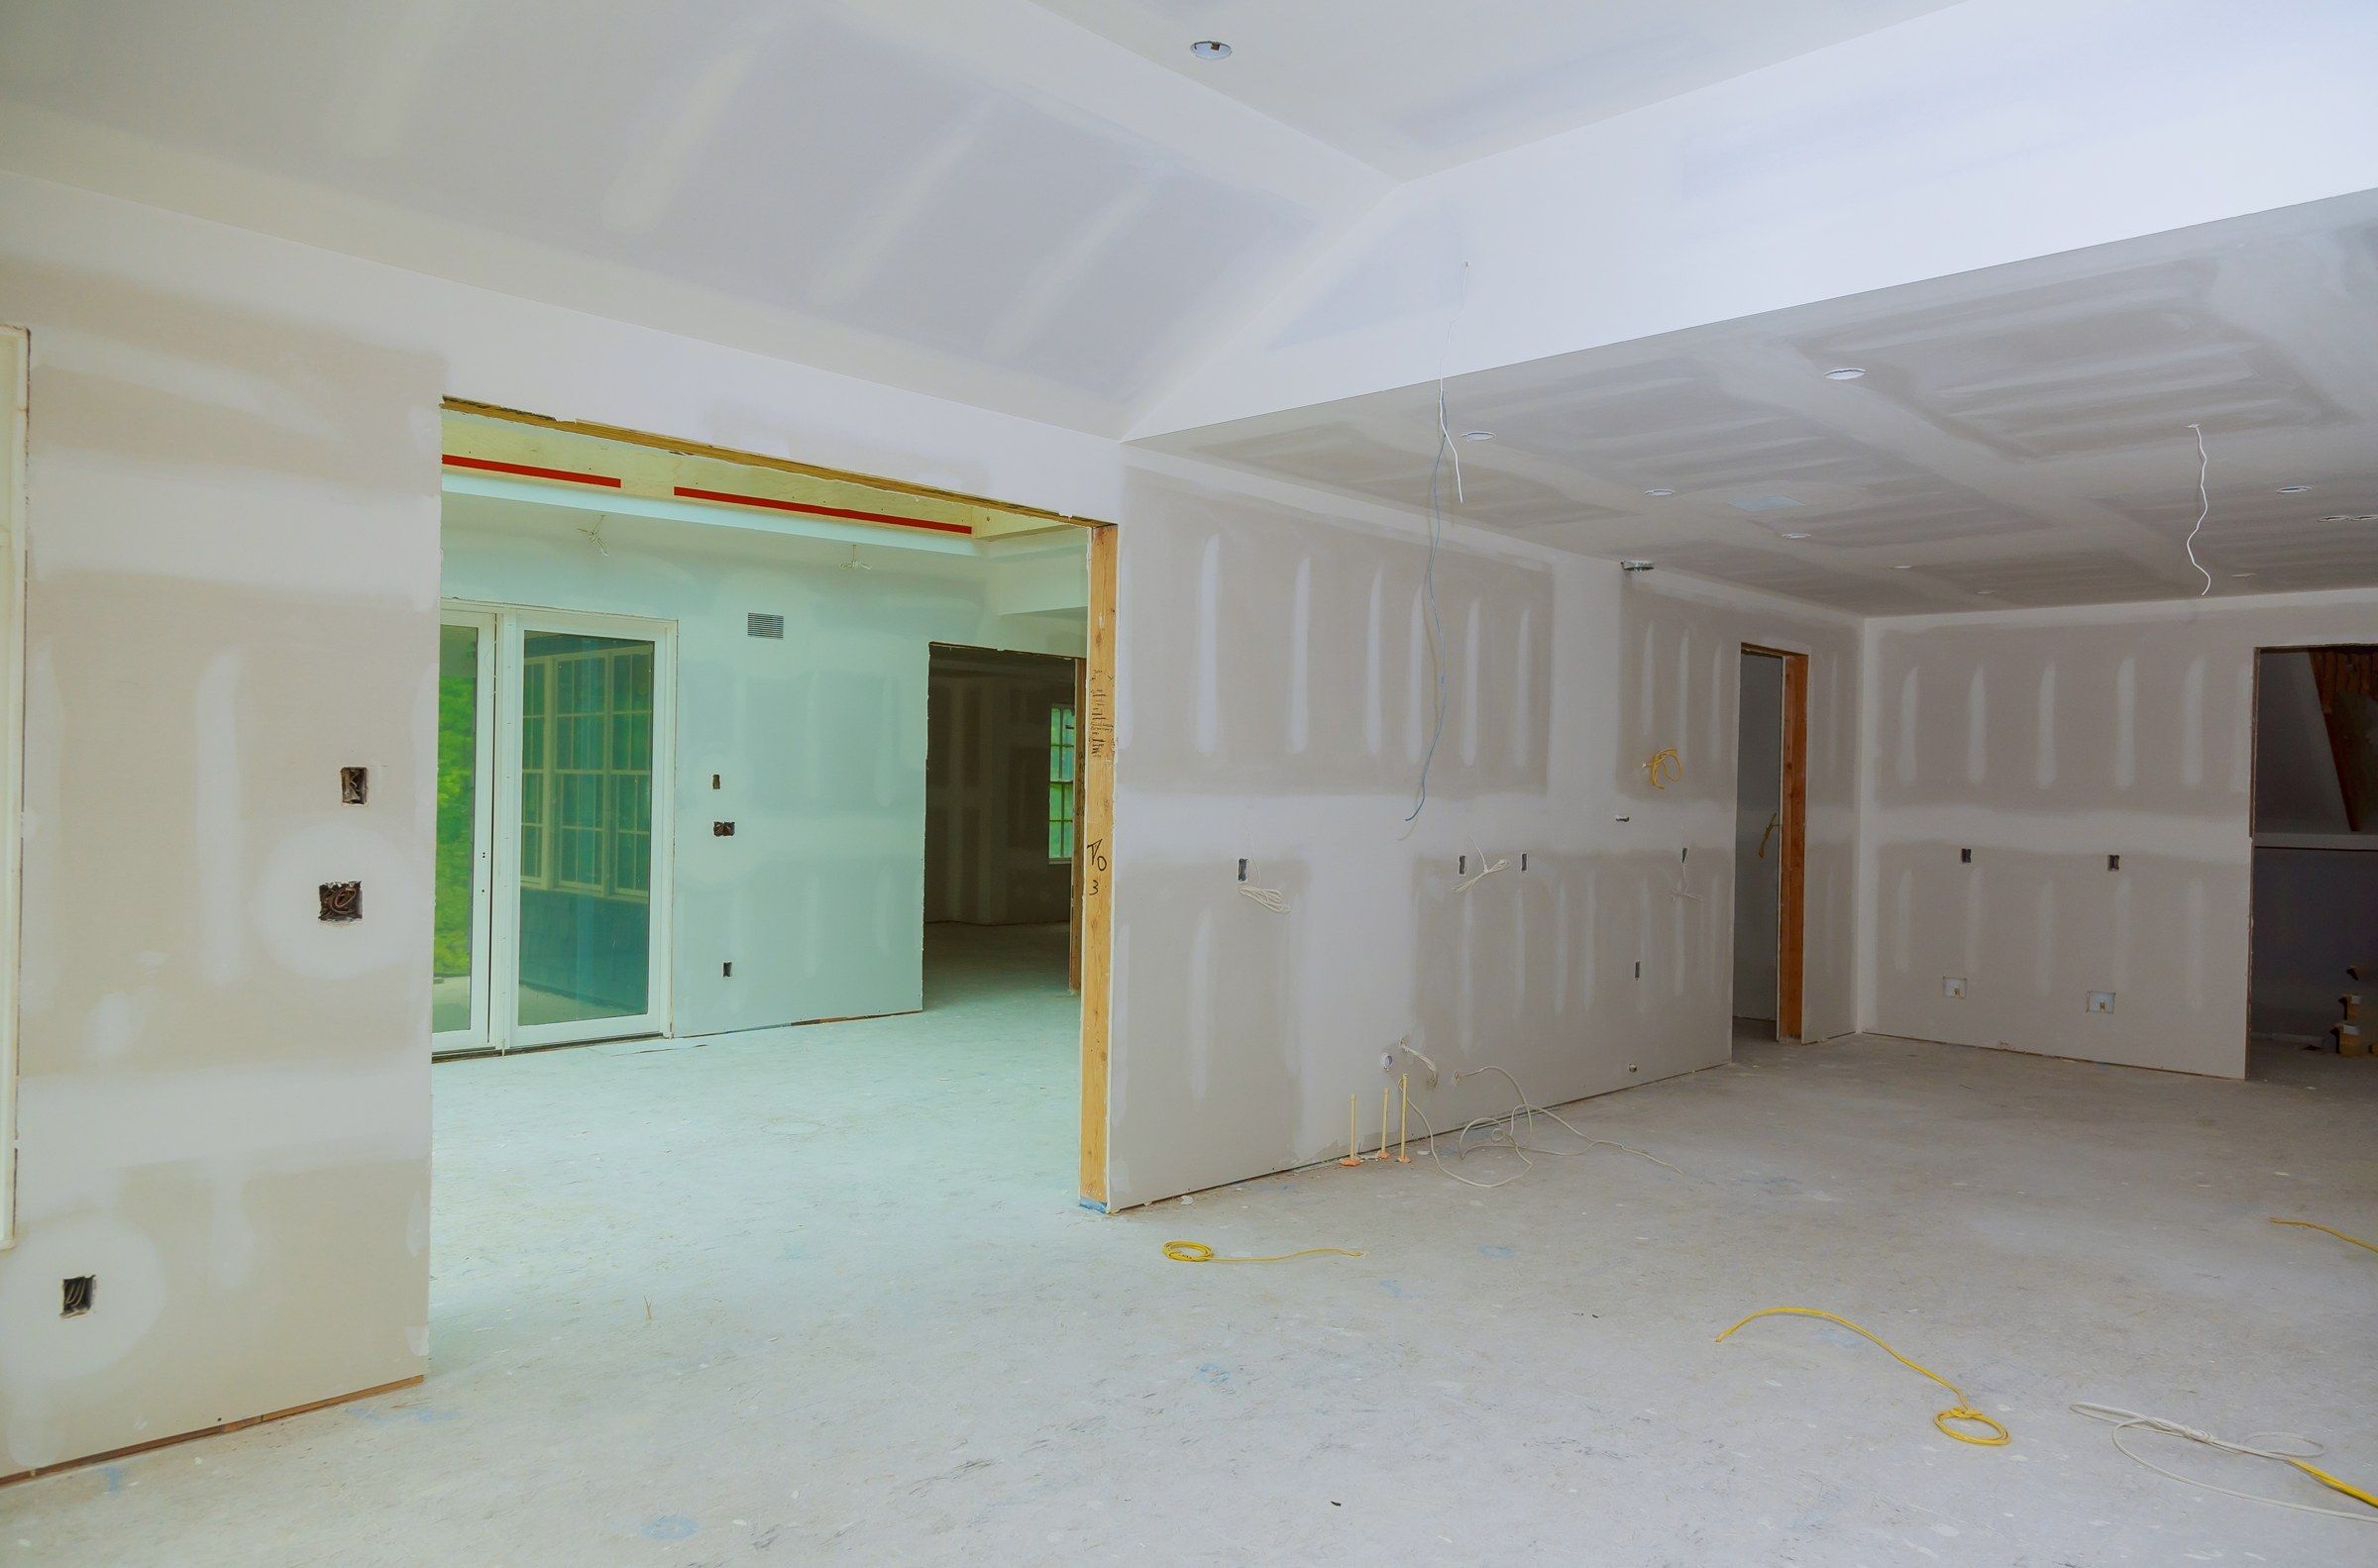
Stock photos, shown to illustrate the result. Not one of our jobs.
Falls basements
Full basements are standard in the village. Poured walls in most houses from the 1960s on. Block or stone in the older ones near downtown, which are often better left unfinished.
If your sump runs a lot in spring, sort out drainage before finishing. We would sooner lose the job than board over a wet wall.
Questions
Do you frame?
No. We start when framing, wiring, plumbing and insulation are done and inspected.
How do I get to a shut-off later?
Through an access panel. We place them before hanging.
Regular drywall or the green stuff?
Moisture-resistant on exterior walls and in baths. Regular is fine on interior partitions.
How low can the ceiling be?
Codes set a minimum finished height. If you are close, we plan soffits carefully to keep it.
Will it be dusty upstairs?
We seal the stairway and cover returns. It stays manageable.
Often on the same job
Need a price on basement drywall installation?
Send the details. You get a written estimate back, free.